
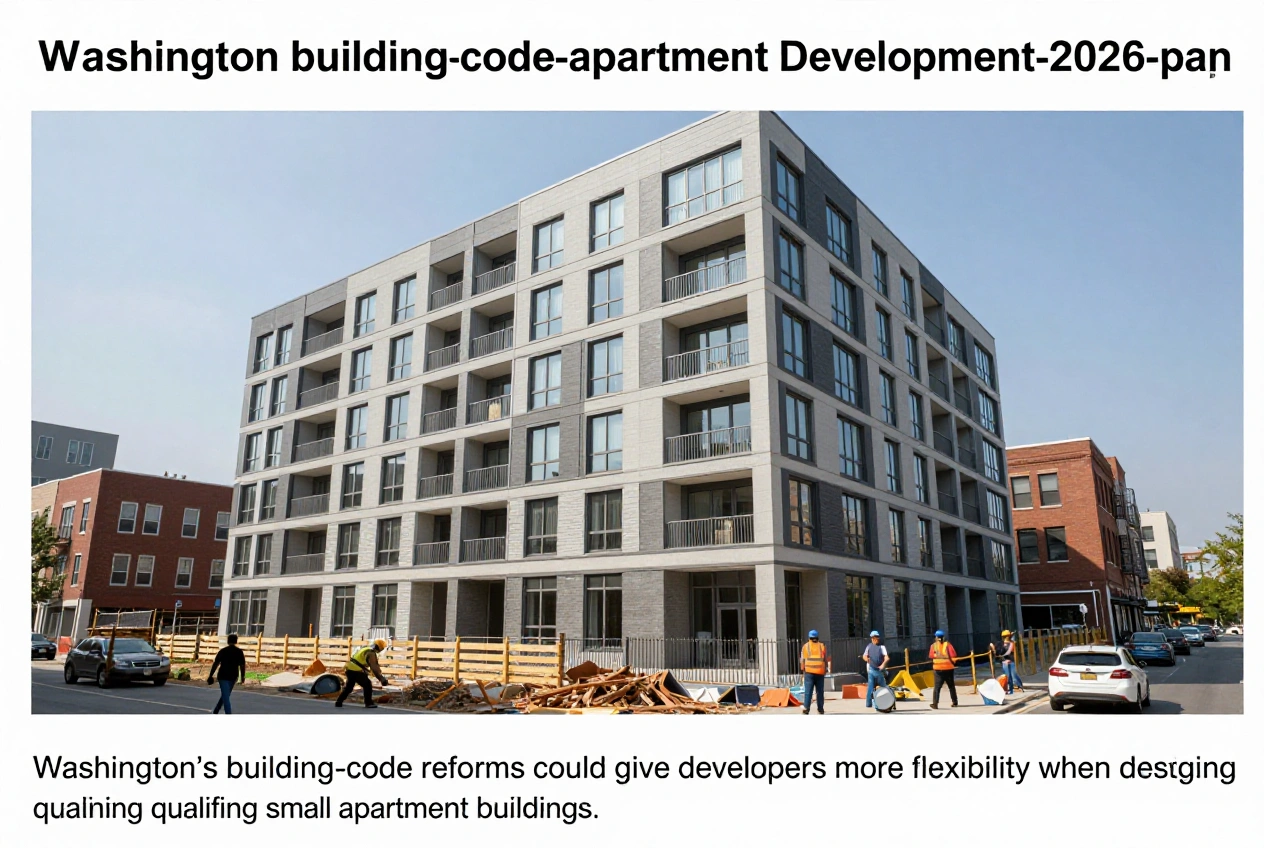
Washington Building Code Reforms Could Open New Possibilities for Small Apartment Buildings
Washington state is moving forward with building-code changes that could make smaller apartment developments easier to design and build. The reforms address elevator requirements, stairway layouts and potential alternatives for multifamily buildings, with a focus on making better use of limited urban space.
The measures could give developers more flexibility when planning apartments on smaller lots. However, the changes are at different stages, and any impact on construction costs, housing supply or rents will depend on the rules adopted and the projects that move forward.
Smaller Elevators for Qualifying Apartment Buildings
Engrossed Substitute Senate Bill 5156 took effect on June 11, 2026. It directs the Washington State Building Code Council to adopt standards for the 2027 technical codes that would allow cities and counties to permit passenger elevators sized to meet federal accessibility requirements in apartment buildings with no more than six stories and 24 units.
The change addresses a practical challenge for smaller developments. Elevator dimensions can affect the amount of space available for apartments, hallways and other building features, particularly on compact urban sites.
More flexible elevator standards could give architects and developers additional design options. But the law requires the state to develop the standards through its building-code process; it does not automatically exempt every qualifying project from current requirements.
The legislation also calls for technical review of certain elevator safety requirements, including hoistway opening protection and two-way visual emergency communication devices. The review is intended to consider how safety and construction costs should be balanced in smaller apartment buildings.
Single-Stair Designs Gain a Clearer Path
Washington law also provides for single-stairway designs in certain residential buildings, subject to specific conditions.
A single-stair building uses one stairway to serve multiple floors rather than the two stairways typically required for many multifamily developments. Where permitted, this layout can free up space for apartments and common areas, potentially making compact building designs more practical.
Under Washington’s middle-housing legislation, cities may not require more than one stairway in residential buildings of six or fewer stories beginning July 1, 2026, when the conditions in the International Building Code are met.
This is not a blanket approval for every building. Projects must still satisfy applicable fire-safety, building-code and other requirements.
For developers working with narrow lots or limited floor space, the change may provide another option when evaluating whether a small apartment project is feasible.
Scissor Stairs Are Still Under Review
House Bill 2228, which also took effect June 11, 2026, addresses the potential use of scissor stairs in multifamily construction.
Scissor stairs consist of two interlocking stairways with separate exits, enclosed and divided by fire-resistance-rated assemblies. The design can place two stairways within a shared building footprint, potentially using space more efficiently than separate stairway locations.
The law directs the State Building Code Council to convene a technical advisory group to recommend changes to the International Building Code that would allow scissor stairs in qualifying residential occupancies. The recommendations are intended to inform the state’s 2027 building-code update.
Importantly, the legislation establishes a review and recommendation process. It does not itself authorize scissor stairs in all multifamily buildings. Any future use will depend on the code changes adopted and the conditions established for eligible projects.
What the Reforms Could Mean for Housing Development
Building layouts influence how much usable space a developer can create on a given site. Elevator dimensions and stairway requirements can affect floor plans, construction costs and whether a smaller development is financially viable.
If the new standards provide additional flexibility, developers may have more options for:
- Making efficient use of smaller urban lots.
- Designing compact apartment buildings.
- Allocating more floor space to homes and shared areas.
- Evaluating projects that may be difficult to build using conventional layouts.
These are potential benefits, not guaranteed outcomes. Construction costs also depend on land prices, labor, materials, financing, accessibility, fire protection and local permitting requirements.
The reforms do not eliminate zoning restrictions or other development rules. Each project must still comply with the requirements that apply to its location and design.
What Buyers, Renters and Property Owners Should Know
For renters and prospective homebuyers, the changes could support more housing options over time if they help additional projects become feasible. It is too early, however, to conclude that the reforms have already increased housing completions or reduced rents.
Investors and property owners considering small multifamily projects should follow the State Building Code Council’s rulemaking and consult local permitting authorities about which standards currently apply.
Existing homeowners may also want to monitor local development proposals in areas where additional apartment construction is allowed. The effect on a neighborhood will depend on local zoning, land availability and the projects developers pursue.
What Happens Next?
The elevator standards are scheduled to be developed through the state’s 2027 technical-code process. The scissor-stair advisory group is also tasked with making recommendations in time for that update, while single-stair designs remain subject to their own eligibility conditions.
The next stage will determine how much additional design flexibility developers can use in practice. For Washington’s housing market, these measures represent an effort to reconsider technical requirements that affect smaller apartment buildings. Their effect on housing supply and affordability will become clearer as the rules are adopted and projects move through permitting.